
Sold
Listing Courtesy of: Arizona Regional MLS / Listed By: Delex Realty
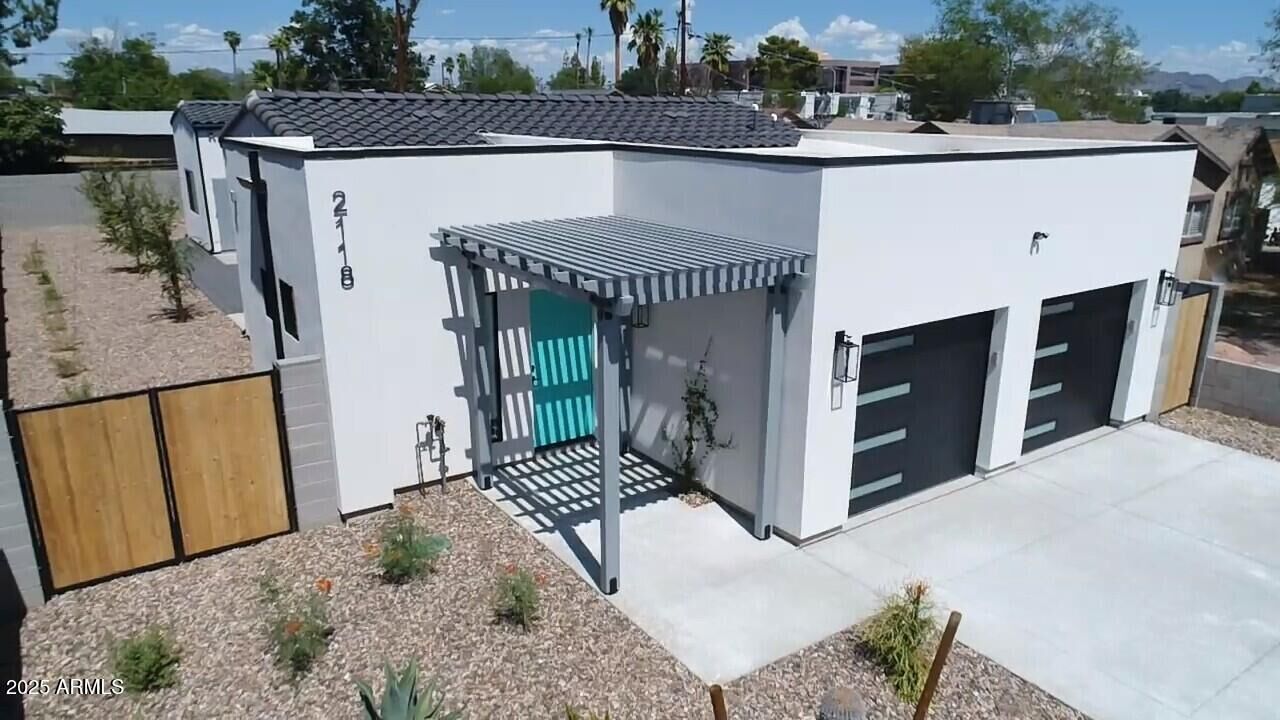
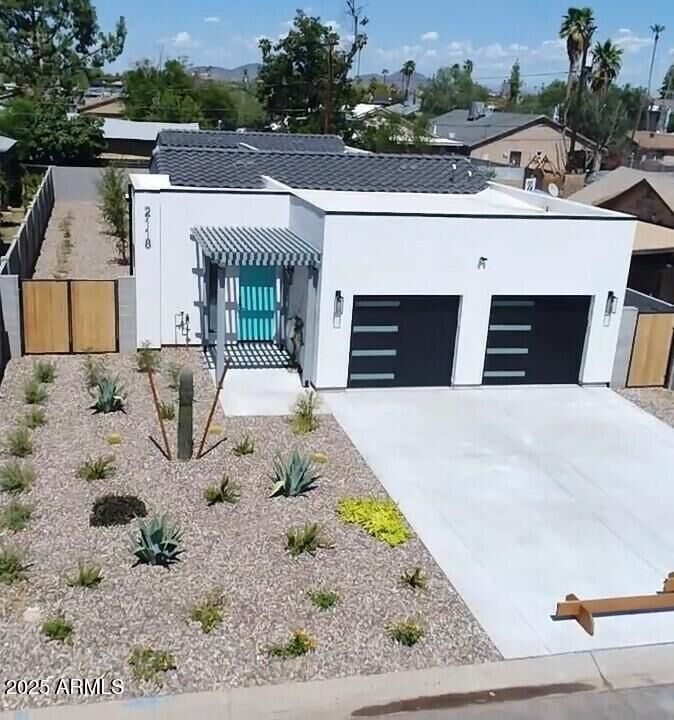
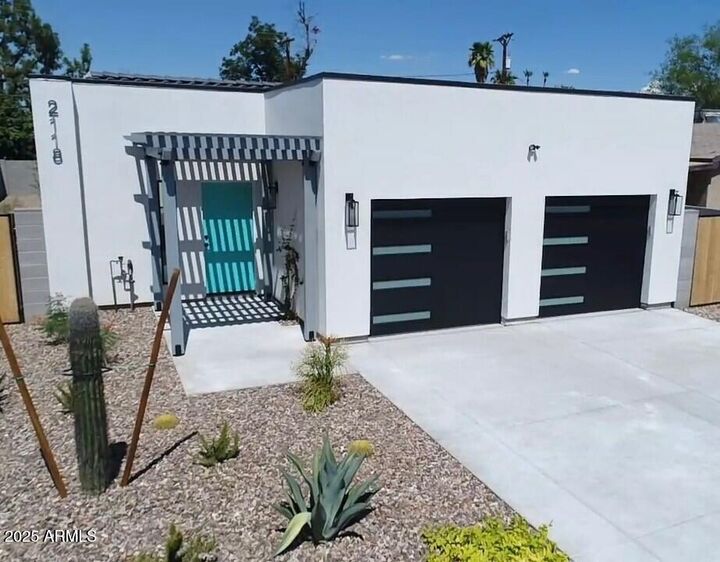
2118 W Elm Street Phoenix, AZ 85015
Sold on 03/09/2026
$449,000 (USD)
Description
Sold Date:
03/09/2026
03/09/2026
Taxes
$1,464
$1,464
Lot Size
8,241 SQFT
8,241 SQFT
Type
Single-Family Home
Single-Family Home
Year Built
2025
2025
Style
Contemporary
Contemporary
County
Maricopa County
Maricopa County
Listed By
Peggy a Phillips, Delex Realty
Bought with
Unikki McMillian, eXp Realty
Unikki McMillian, eXp Realty
Source
Arizona Regional MLS
Last checked Sep 16 2026 at 5:58 AM GMT+0000
Arizona Regional MLS
Last checked Sep 16 2026 at 5:58 AM GMT+0000
Bathroom Details
Interior Features
- Vaulted Ceiling(s)
- No Interior Steps
- 9+ Flat Ceilings
- 3/4 Bath Master Bdrm
- High Speed Internet
- Double Vanity
- Non-Laminate Counter
Lot Information
- North/South Exposure
- Sprinklers In Rear
- Sprinklers In Front
- Gravel/Stone Front
- Auto Timer H2o Front
- Auto Timer H2o Back
- Gravel/Stone Back
Heating and Cooling
- Electric
- Central Air
- Ceiling Fan(s)
Flooring
- Carpet
- Tile
- Laminate
Exterior Features
- Stucco
- Painted
- Wood Frame
- Roof: Built-Up
- Roof: Tile
Utility Information
- Sewer: Public Sewer
School Information
- Elementary School: Westwood Elementary School
- Middle School: Choice Learning Academy
- High School: Central High School
Parking
- Rv Gate
- Garage Door Opener
- Direct Access
Stories
- 1.00000000
Living Area
- 1,507 sqft
Listing Price History
Date
Event
Price
% Change
$ (+/-)
Feb 12, 2026
Price Changed
$449,000
2%
$9,000
Feb 03, 2026
Price Changed
$440,000
-4%
-$19,900
Jan 28, 2026
Price Changed
$459,900
-2%
-$10,090
Jan 14, 2026
Price Changed
$469,990
-4%
-$20,005
Dec 19, 2025
Price Changed
$489,995
-2%
-$9,905
Oct 27, 2025
Price Changed
$499,900
-2%
-$9,100
Oct 19, 2025
Price Changed
$509,000
-5%
-$25,950
Sep 22, 2025
Price Changed
$534,950
-3%
-$15,000
Sep 12, 2025
Listed
$549,950
-
-
Disclaimer: Listing Data Copyright 2026 Arizona Regional Multiple Listing Service, Inc. All Rights reserved
Information Deemed Reliable but not Guaranteed.
ARMLS Last Updated: 9/15/26 22:58.
Information Deemed Reliable but not Guaranteed.
ARMLS Last Updated: 9/15/26 22:58.

INSIDE, you'll love the open-concept layout with vaulted ceilings and durable waterproof laminate flooring in the living, dining, and kitchen areas. A spacious front entry provides the ideal spot for a desk or entry table, and 9-foot ceilings throughout the bedrooms, bathrooms, and hallway create a modern, airy feel. Abundant natural light flows through well-placed windows, enhancing the bright and welcoming atmosphere. THE DESIGNER KITCHEN IS A SHOWSTOPPER, featuring: Medium-tone soft-close cabinetry, light & bright quartz countertops, stylish white tile backsplash, stainless steel appliances, including a gas range, side-by-side refrigerator, and under-counter RO water filtration system for fresh clean drinking water. THE LAUNDRY ROOM COMES FULLY EQUIPPED with a new washer and dryer, tile floor, ample cabinetry, and a quartz folding counter for added convenience. BOTH BATHROOMS OFFER A TOUCH OF LUXURY with dual sinks, quartz counters, custom LED mirrors, tile floors, and tile surround in both the shower and tub areas. ADDITIONAL UPGRADES INCLUDE a spacious walk-in closet in main bedroom, a tankless water heater, natural gas stub for BBQ on back porch, and sleek black hardware throughout, giving the home a cohesive and modern finish.
LOCATION IS KEY, AND THIS HOME DELIVERS - just half a block from the local elementary school and within walking distance (or a quick 3-4 minute drive) to Grand Canyon University, making it an ideal spot for families, students, faculty, or investors alike.
CALL TODAY TO SCHEDULE YOUR PRIVATE SHOWING - HOMES LIKE THIS DON'T LAST LONG!